

Stunning Four Bedroom Detached Family Home
Impressive Kitchen / Diner / Breakfast Room with integrated appliances
Spacious Living Room
Downstairs Cloakroom / WC
Principle Bedroom with En-Suite Shower Room
Modern Family Bathroom
Spacious South Facing Rear Garden with patio and lawn
Driveway Parking for 2 Cars & Garage
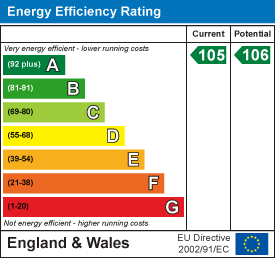
Solar Panels (EPC Rating A) and EV Charging Point
Still under NHBC Warranty until 2032!
The property is situated within the popular Charfield Gardens development in the semi-rural village of Charfield. The village offers a range of amenities including a local shop, two public houses, a post office, garage and an excellent primary school along with the popular Vintage Bird Cage Cakery On The Bridge Cafe. The nearby market towns of Wotton-under-Edge and Chipping Sodbury provide more comprehensive shopping facilities with their own high streets and centrally located convenience stores. Charfield is also conveniently located from the motorway networks and is only 2.5 miles from Junction 14 of the M5 which provides easy access into Bristol, Cheltenham and Gloucester.
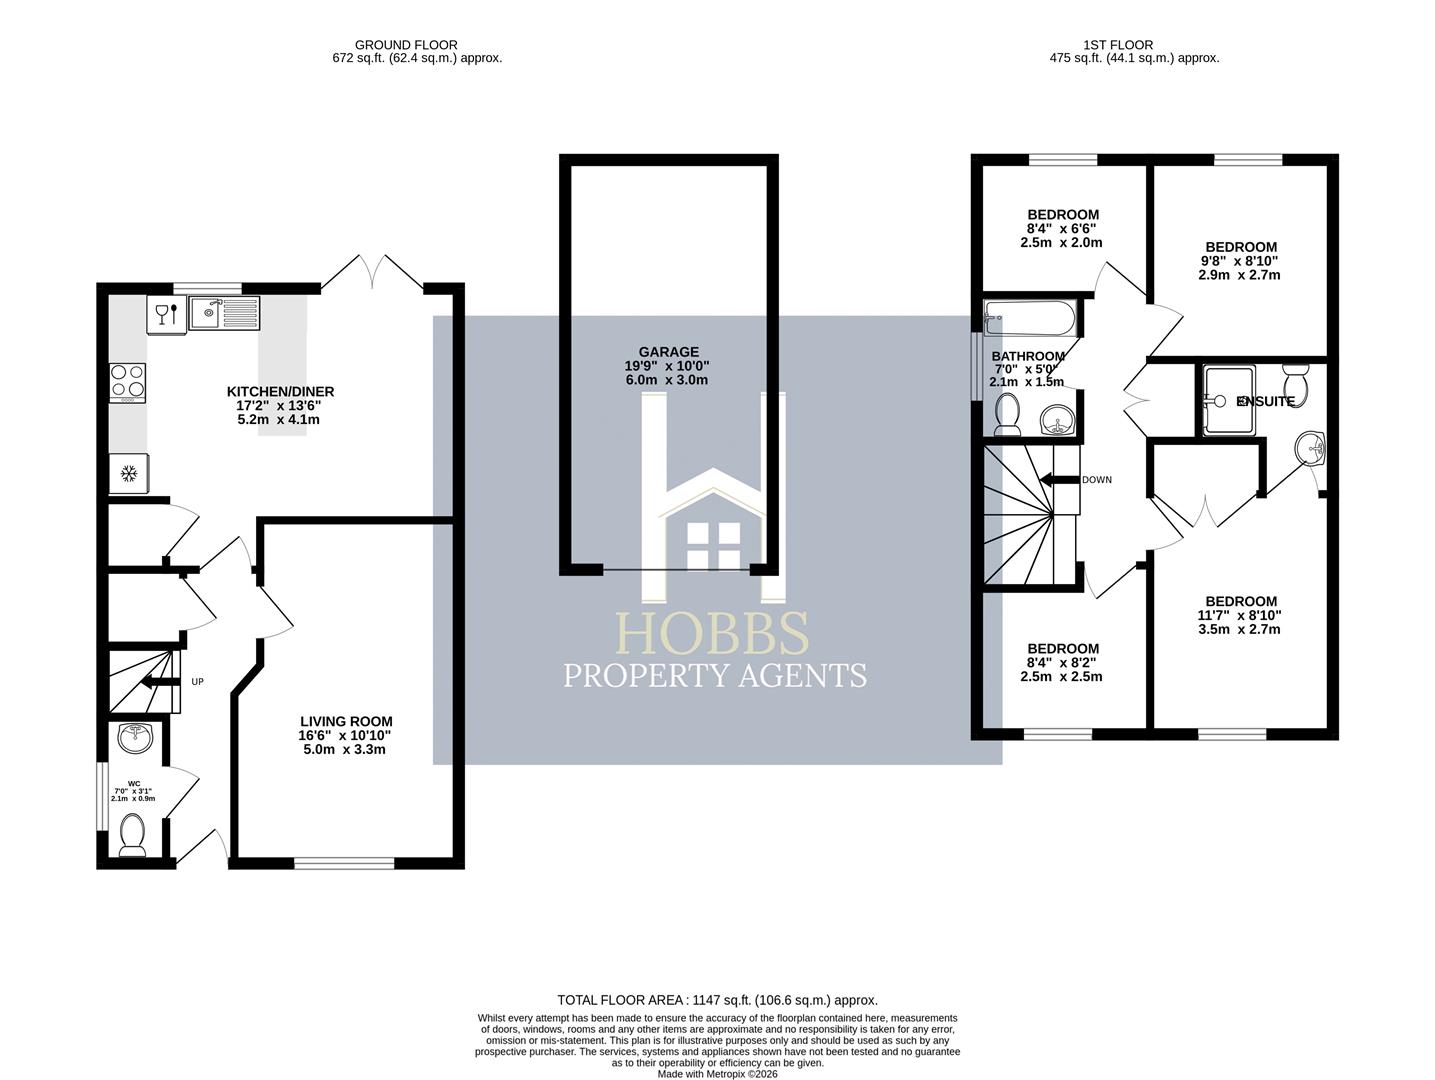
This beautifully presented home offers bright, spacious accommodation throughout, making it an ideal choice for modern family living. Stepping inside, you are welcomed by an attractive entrance hallway featuring stylish wall panelling and a convenient cloakroom. The generous living room provides a comfortable space to relax, while to the rear of the property the impressive kitchen, dining and breakfast room benefits from tiled flooring throughout, a range of built in appliances, ample storage and plenty of space for both dining and everyday family life. French doors open directly onto the rear garden, creating a seamless connection between indoor and outdoor living.
Upstairs, the spacious landing continues the attractive panelled finish and leads to four well proportioned bedrooms. The principal bedroom enjoys the added benefit of an en suite shower room, alongside a further generous double bedroom. The remaining two well sized bedrooms offer excellent flexibility and are currently utilised as home offices, making them ideal for those working remotely, hobbies, or children's bedrooms. A modern family bathroom completes the first-floor accommodation.
Externally, the property benefits from a driveway providing off street parking for two vehicles, complete with an EV charging point. The enclosed south facing rear garden has been designed for ease of maintenance and enjoyment, featuring a patio seating area, decorative stone, and a lawn, offering the perfect space for relaxing, entertaining and family life. The property also benefits from solar panels, helping to improve energy efficiency and reduce running costs.
There is an annual service charge of approximately £250 per year. Allotments are also available to rent for approximately £200 per annum.
Book a market appraisal for your property today.
